
{"pluginID":"1","url":"new-braunfels-homes-for-rent"}
8819 Straight Oaks
San Antonio, TX 78254
Full Gallery
Property Details
$1,895.00
USD / Month
3 Beds
Beds
2
Baths
1838
sqft
•
For Rent
Building Type:
Single Family
Deposit:
$1,945.00
Pets:
Yes
Date Available:
10-15-2026
Pet Type:
Dogs
3-Bed, 2-Bath Tribute Ranch Home w/ Office, Loft & Lawn Care included
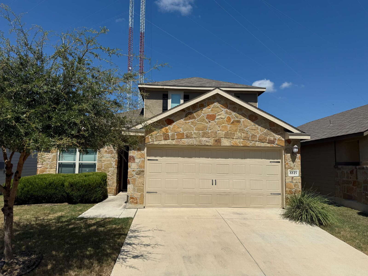
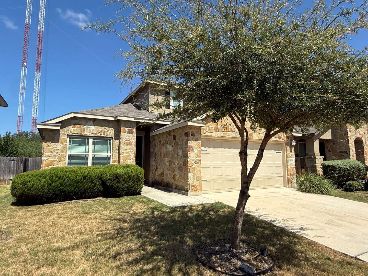
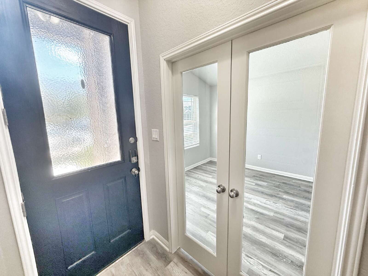
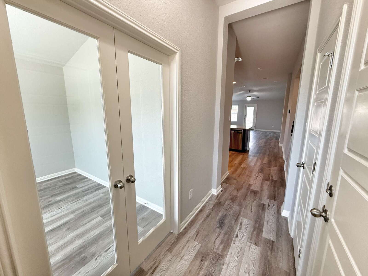
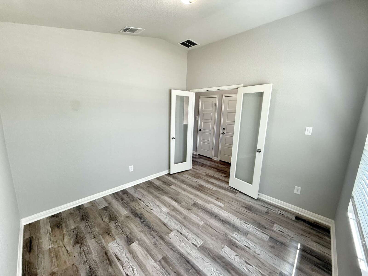
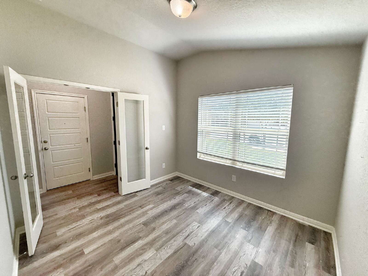
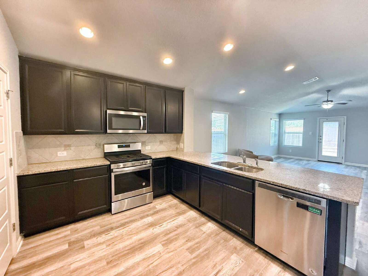
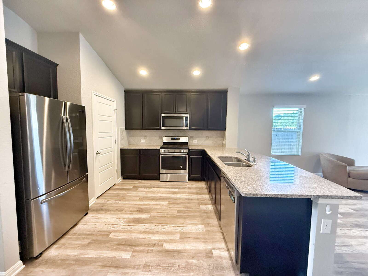
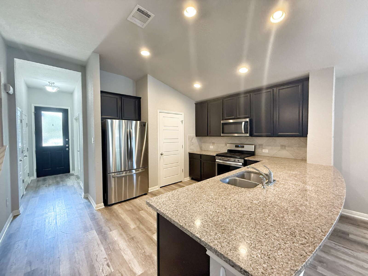
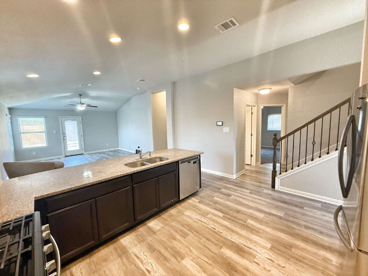
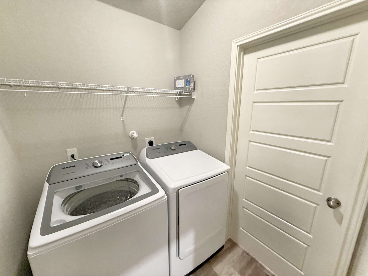
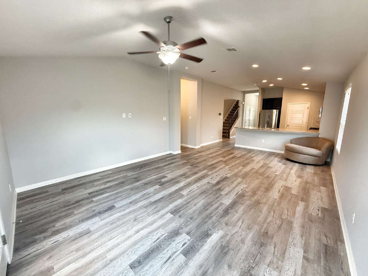
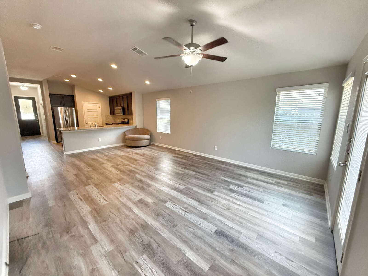
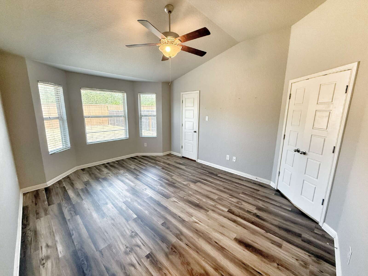
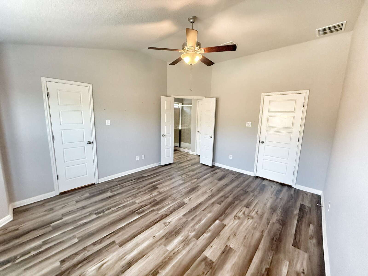
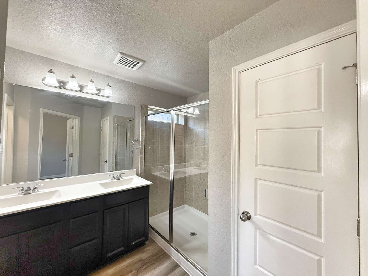
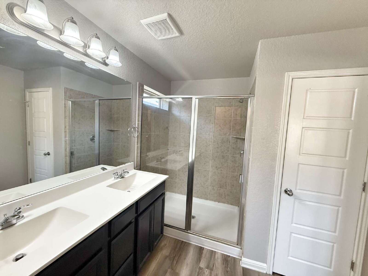
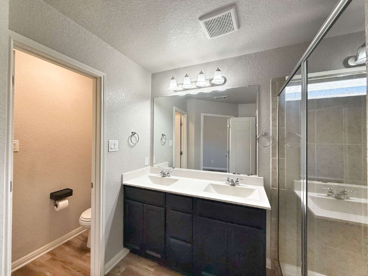
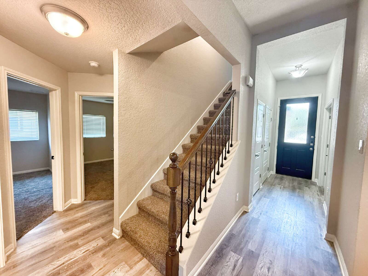
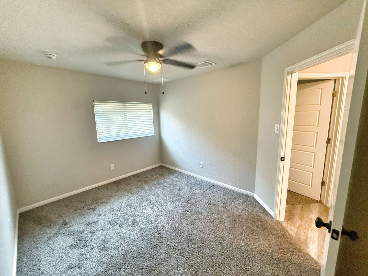
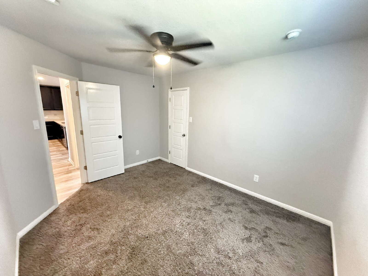
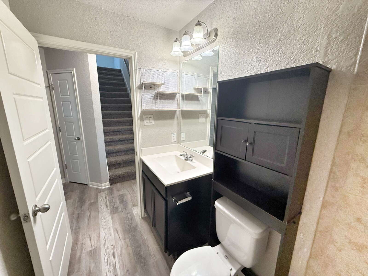
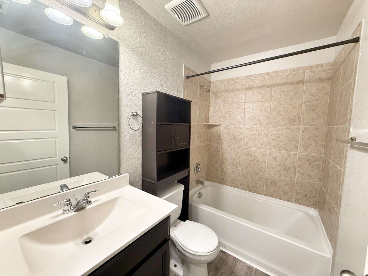
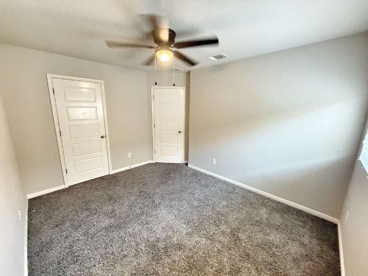
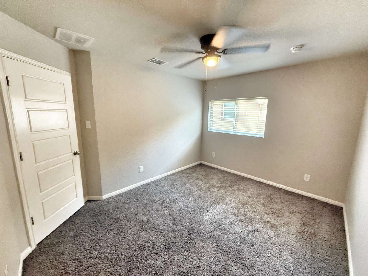
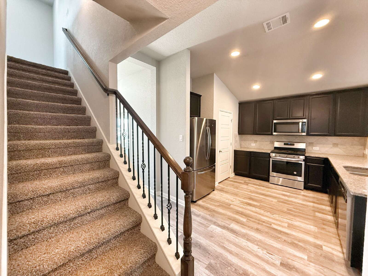
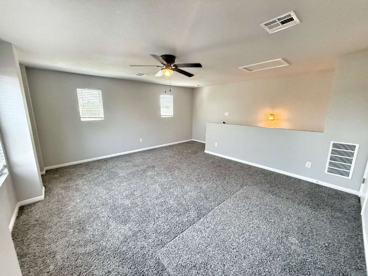
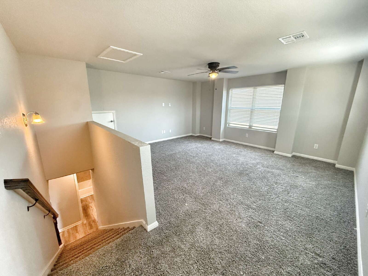
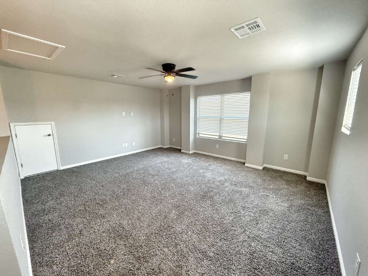
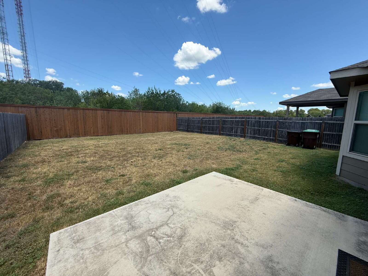
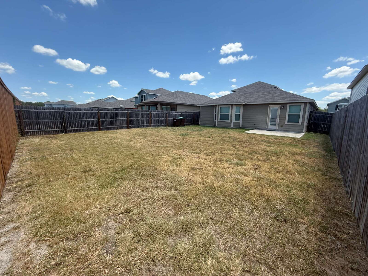
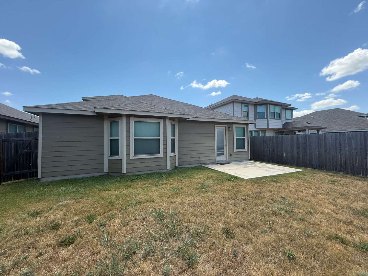
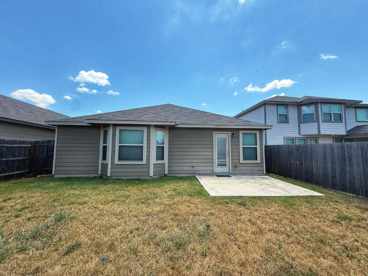
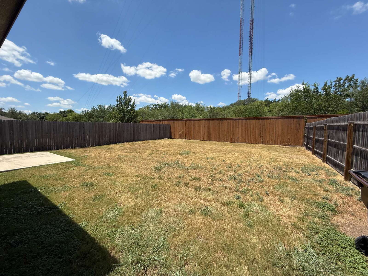
This beautiful 3-bedroom, 2-bath home is located in the highly sought-after Tribute Ranch subdivision on a quiet cul-de-sac street. Upon entry, you’re greeted by a private office/study with elegant French doors. The open-concept layout features a spacious kitchen with a large breakfast bar overlooking the living and dining area—perfect for gatherings. The kitchen offers stainless steel appliances, including a refrigerator, microwave, gas range, and dishwasher, and connects to a laundry room with a walk-in pantry, washer, and dryer included. Two secondary bedrooms and a full hall bath are located just off the kitchen, while the private primary suite sits at the back of the home. The primary retreat boasts bay windows, laminate flooring, a walk-in closet, and a full bathroom with a double vanity, walk-in shower, and private toilet room. Upstairs, you’ll find a generous loft/game room—ideal for relaxation, play, or a media space. The backyard offers a privacy fence and a concrete patio slab, with lawn service included in the rent. Additional features include a 2-car garage with opener and a water softener. Enjoy community amenities such as a playground, plus easy access to Loop 1604, shopping, and less than 20 minutes to The Shops at La Cantera and UTSA. Photos are from before the tenant moved into the home. Home will be available for move in October 15, 2026.
"Showing Agent Compensation is 25% of the Monthly Rent, CAPPED at $500"
Applicant’s Agent must accompany their clients to the showing and present all documents to their clients.
"Showing Agent Compensation is 25% of the Monthly Rent, CAPPED at $500"
Applicant’s Agent must accompany their clients to the showing and present all documents to their clients.
Features and Amenities
Amenities
- Air Conditioning
- Blinds
- Cable / Satellite
- Carbon Monoxide
- Ceiling Fan
- Cul de sac
- Dryer
- Electric Water Heater
- Garage Door Opener
- High Ceilings
- Laundry Main Level
- Master-Shower Only
- Smoke Alarm
- Walk In Closet(s)
- Washer
- Water Softener
- Window Coverings
Community
- Near Shopping
- Park/Playground
Flooring
- Carpet
- Ceramic Tile
- Laminate
Kitchen
- Breakfast Bar
- Dishwasher
- Disposal
- Gas Cooktop
- Granite Countertops
- Microwave
- Refrigerator
- Walk-In Pantry
Outdoor
- Patio Slab
- Privacy Fence
Rooms
- All Bedrooms Downstairs
- Breakfast Bar
- Ceiling Fans
- High Ceilings
- Laundry Main floor
- Laundry in Kitchen
- Liv/Din Combo
- Loft-Upstairs
- Master-Double Vanity
- Master-Shower Only
- Master downstairs
- Open Floor Plan
- Smoke Alarms
- Tub/Shower Combo