
{"pluginID":"1","url":"new-braunfels-homes-for-rent"}
2060 Club Crossing
New Braunfels, TX 78130
Full Gallery
Property Details
$2,650.00
USD / Month
4 Beds
Beds
3
Baths
3710
sqft
•
For Rent
Building Type:
Single Family
Deposit:
$2,850.00
Pets:
Yes
Date Available:
10-23-2026
Pet Type:
Cats
Amazing home in Gruene Crossing
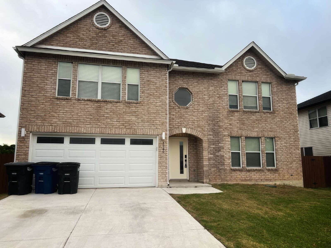
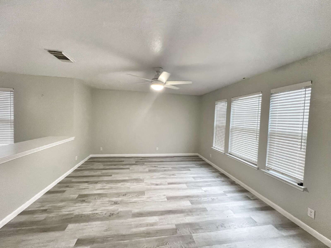
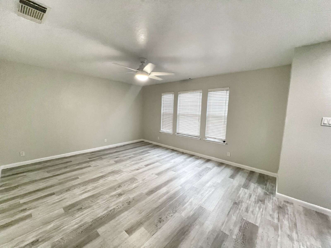
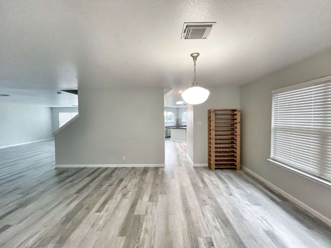
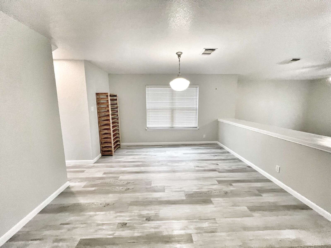
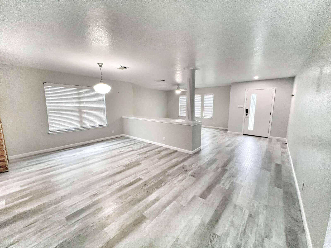
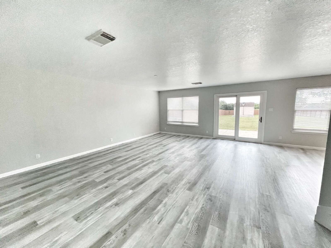
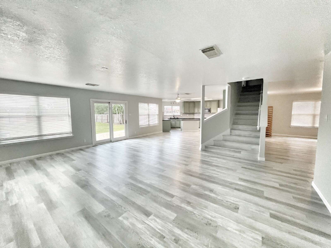
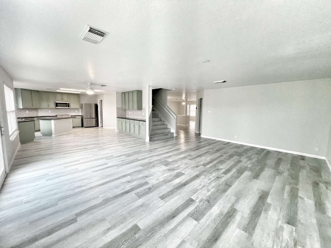
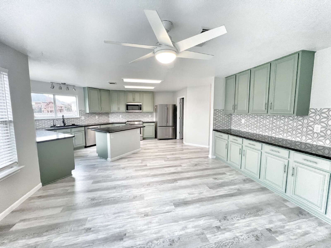
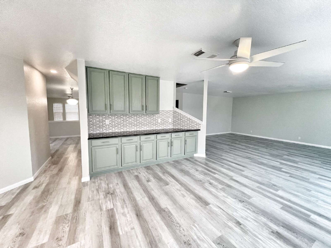
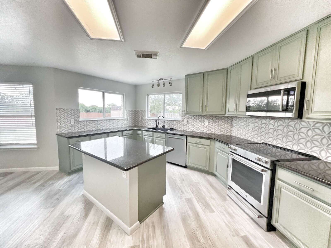

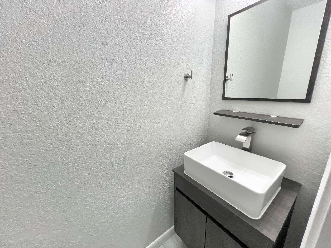
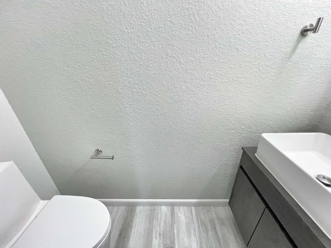
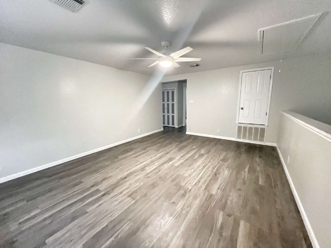
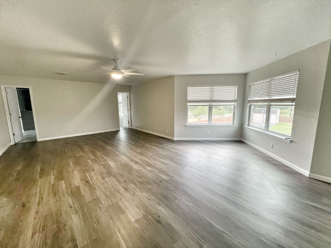
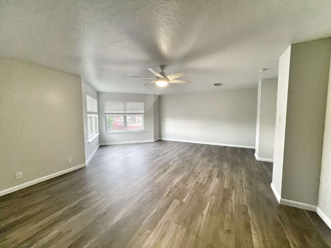
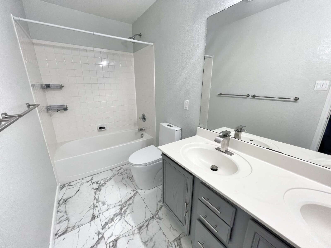
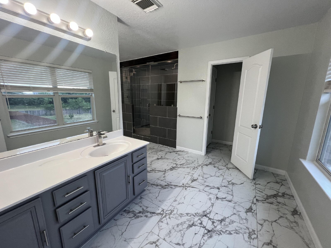
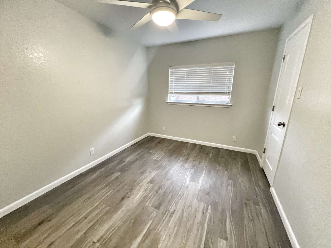
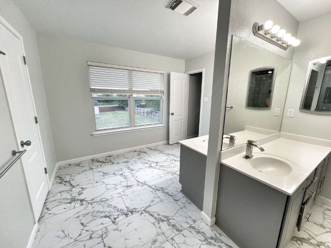
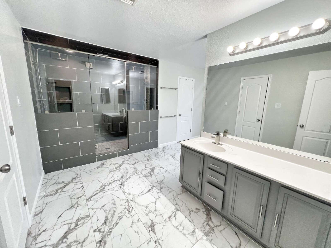
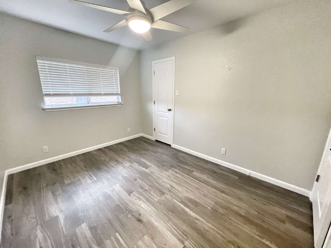
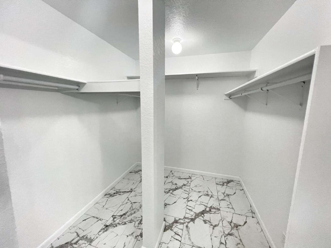
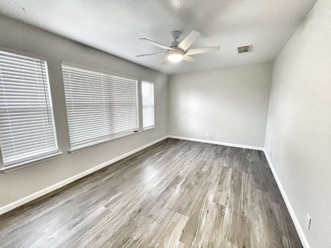
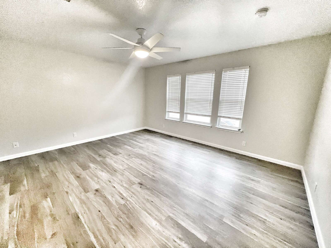

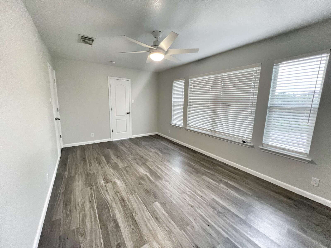
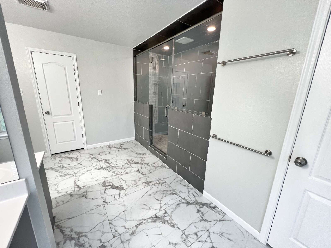
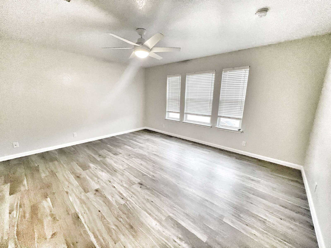
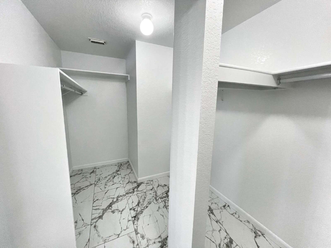
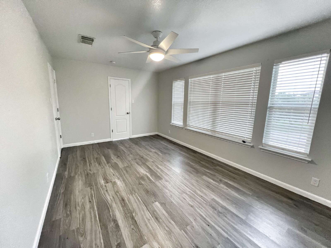
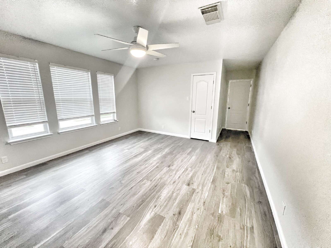
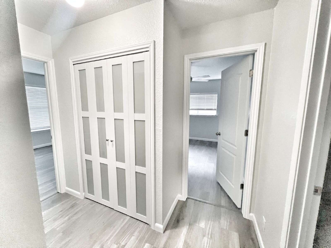
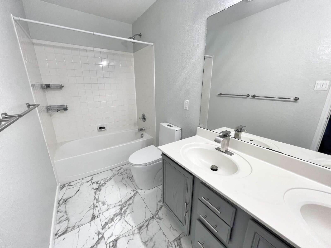
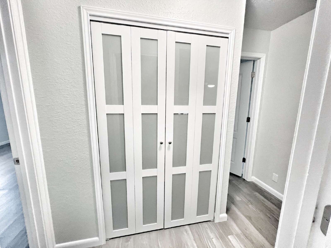
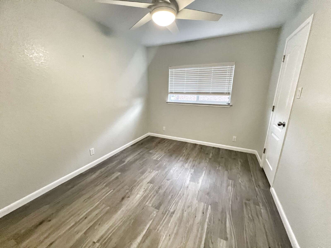
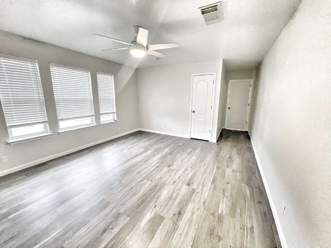
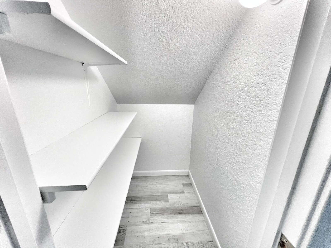
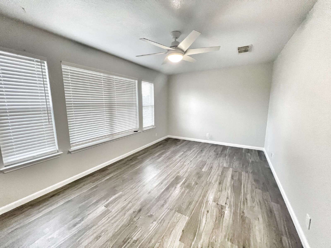
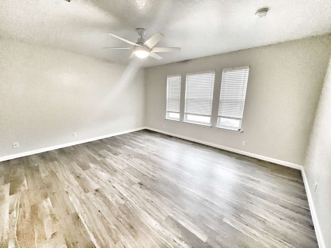
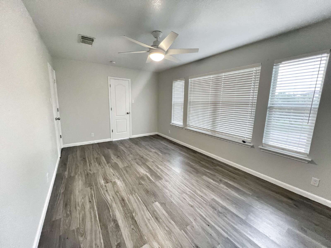
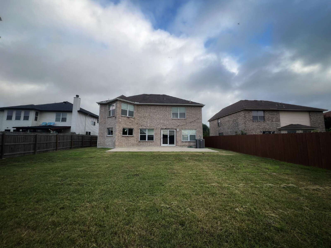
Welcome to 2060 Club Crossing, a beautifully updated 3,710 sq ft home in New Braunfels offering abundant space, natural light, and direct access to a peaceful greenbelt. With 4 bedrooms, 2.5 baths, and multiple living areas, it combines comfort, functionality, and outdoor living. The open layout features a large kitchen that flows into the main living area, ideal for everyday life or entertaining. The oversized primary suite includes a huge walk-in closet and a spacious en suite bath with dual vanities and a dual shower, creating a true private retreat. Generously sized secondary bedrooms offer space for guests, a home office, or playroom.
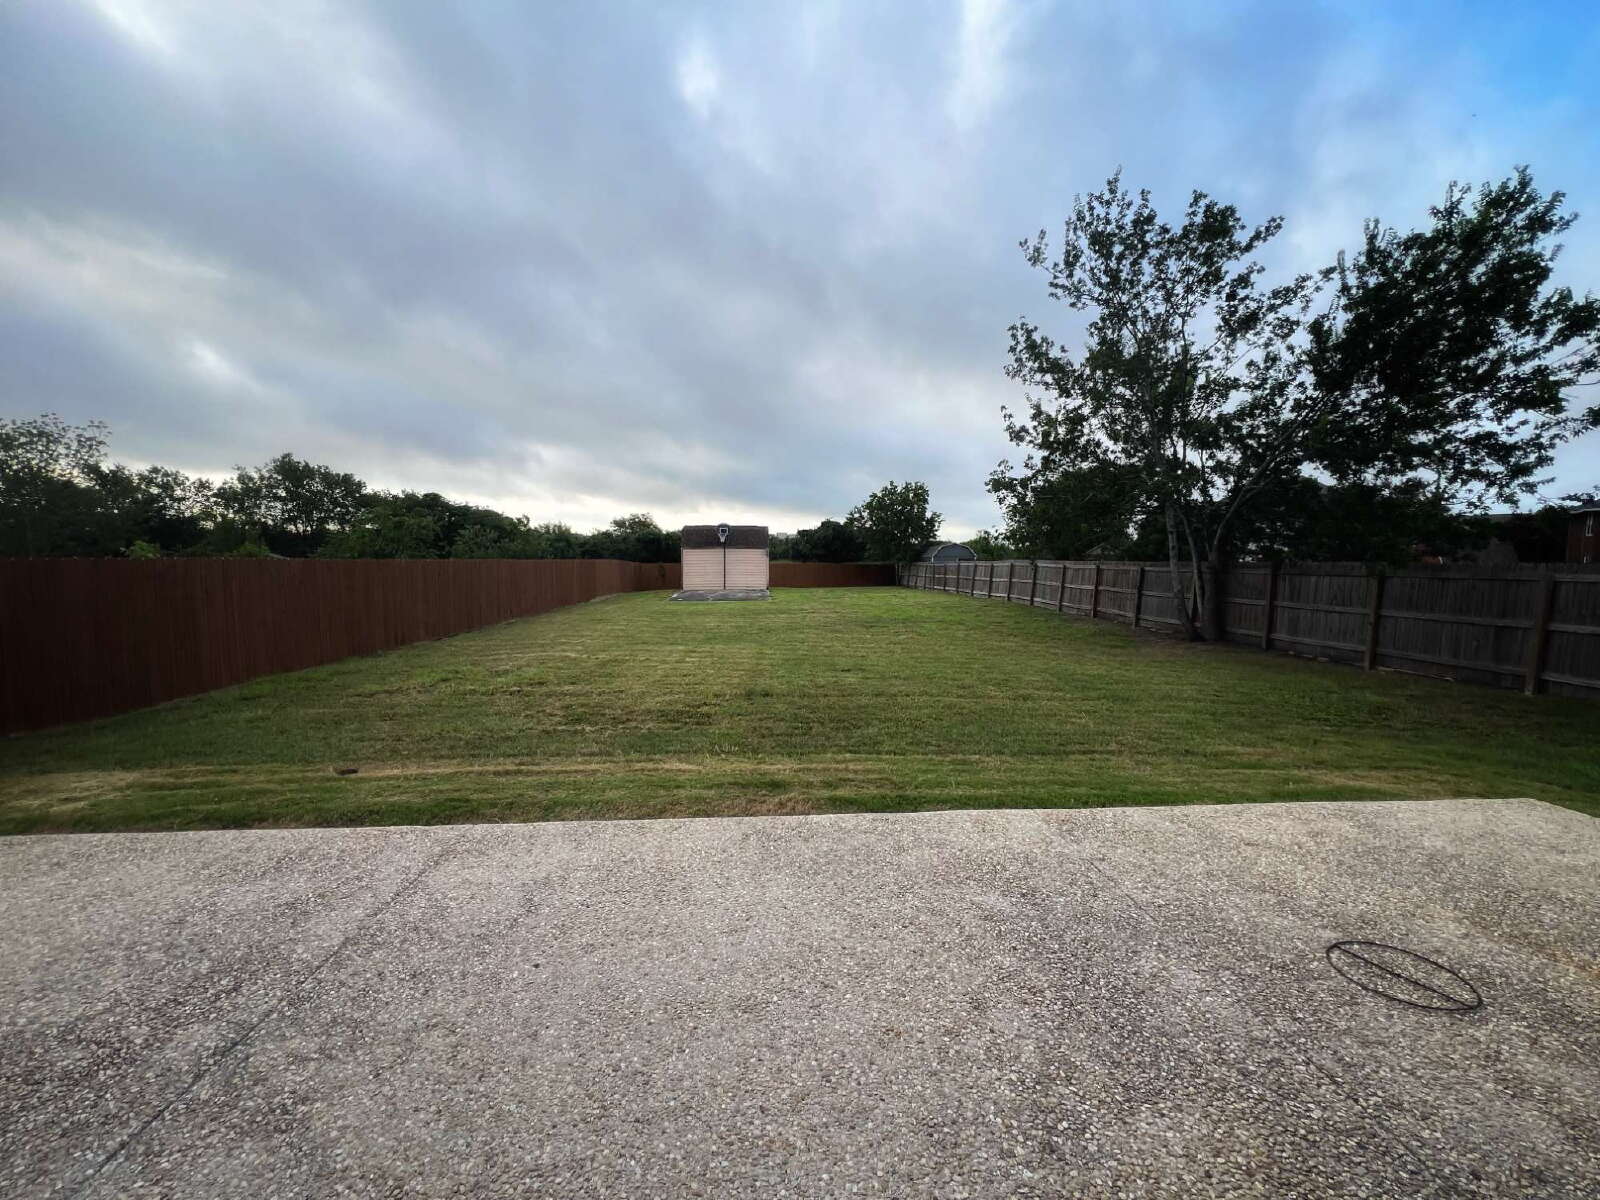
Out back, enjoy a large yard with greenbelt access perfect for relaxing or unwinding. Monthly lawn care and quarterly pest control are included in the rent. Updated finishes throughout add a modern, welcoming feel, and the attached garage provides ample storage.
Located in a quiet, well-kept neighborhood with a strong sense of community, this home is just minutes from historic Gruene, HEB, I-35, and the Hill Country.
Photos are from before tenants moved in. Home will be ready for move in towards the end of October with an approved application
*****Agent commission is 25% capped at $500******
Applicant’s Agent must accompany their clients to the showing and present all documents to their clients.
Out back, enjoy a large yard with greenbelt access perfect for relaxing or unwinding. Monthly lawn care and quarterly pest control are included in the rent. Updated finishes throughout add a modern, welcoming feel, and the attached garage provides ample storage.
Located in a quiet, well-kept neighborhood with a strong sense of community, this home is just minutes from historic Gruene, HEB, I-35, and the Hill Country.
Photos are from before tenants moved in. Home will be ready for move in towards the end of October with an approved application
*****Agent commission is 25% capped at $500******
Applicant’s Agent must accompany their clients to the showing and present all documents to their clients.
Features and Amenities
Amenities
- Air Conditioning
- Blinds
- Ceiling Fan
- Dryer
- Electric Heat
- Electric Water Heater
- Garage
- Garage Door Opener
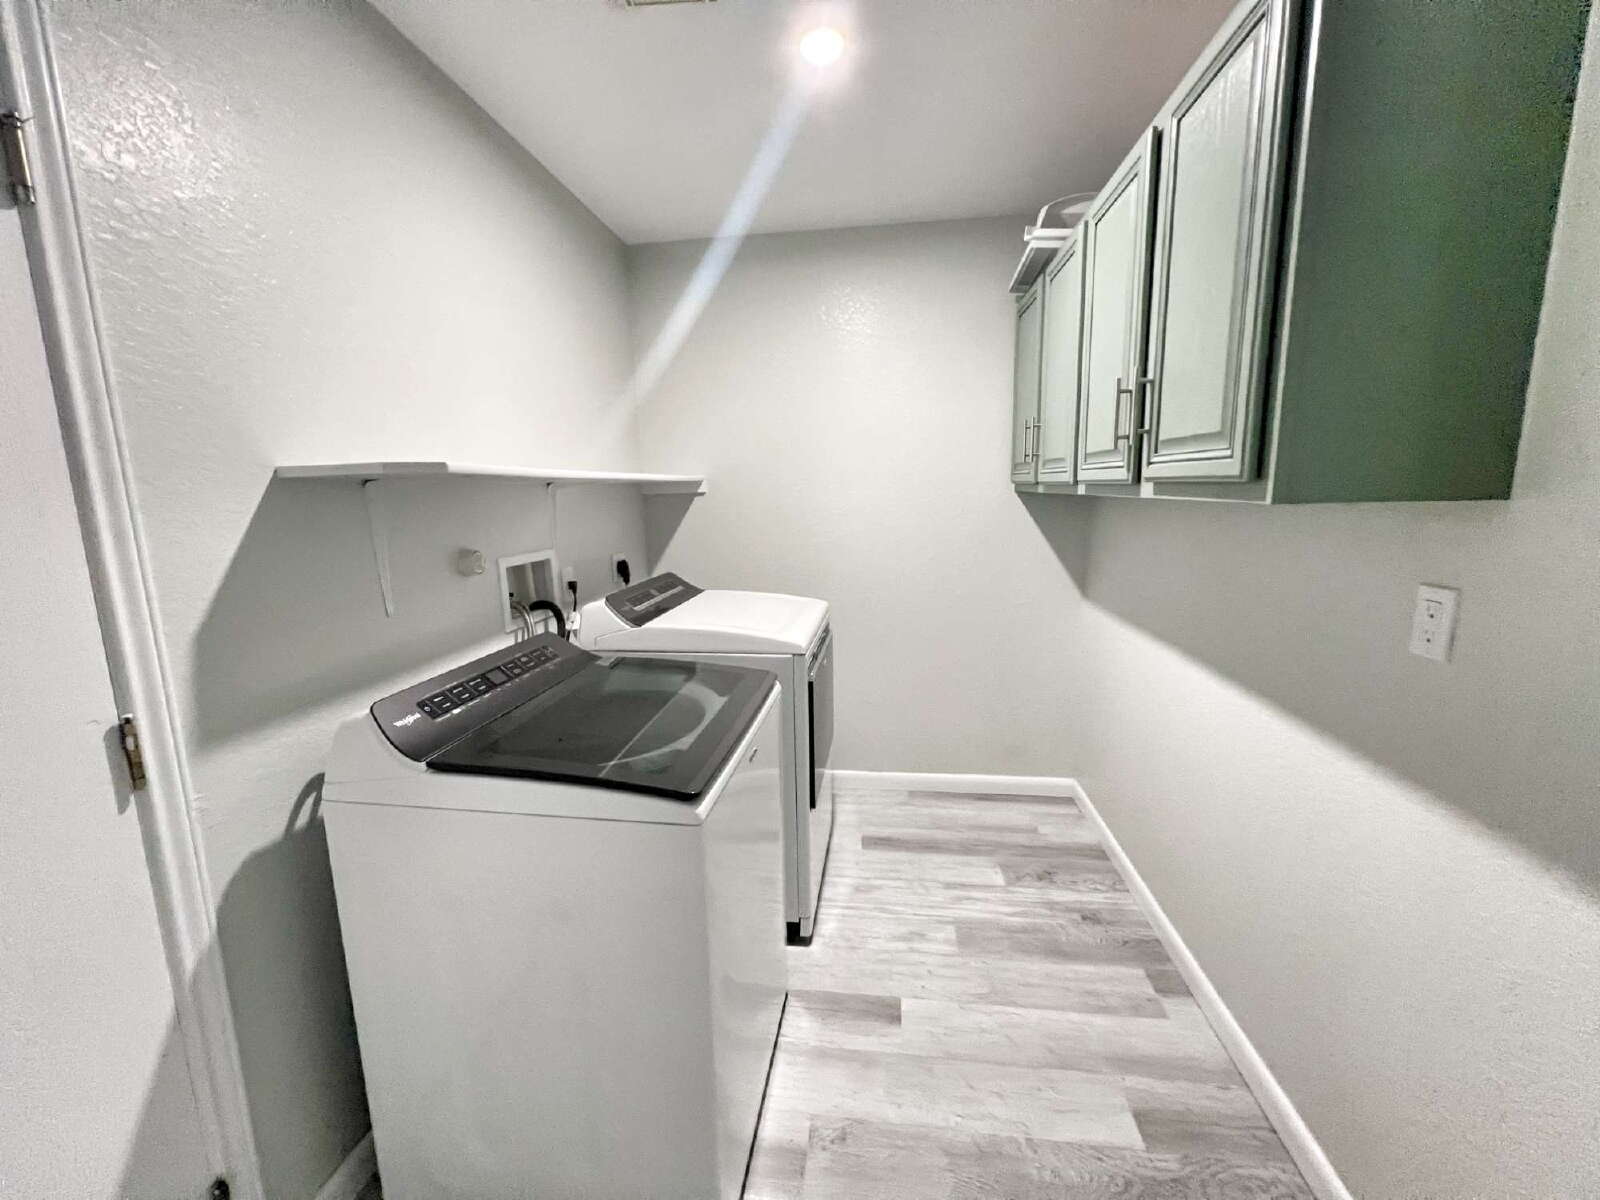
- Laundry Main Level
- Master-Shower Only
- Refrigerator
- Smoke Alarm
- Tub/Shower Combo
- Walk In Closet(s)
- Washer
- Washer Dryer Hookups
- Window Coverings
Community
- Near Shopping
Flooring
- Vinyl
Kitchen
- Breakfast Nook
- Dishwasher
- Disposal
- Electric Stove
- Microwave
- Pantry
- Refrigerator
- Stove/Range
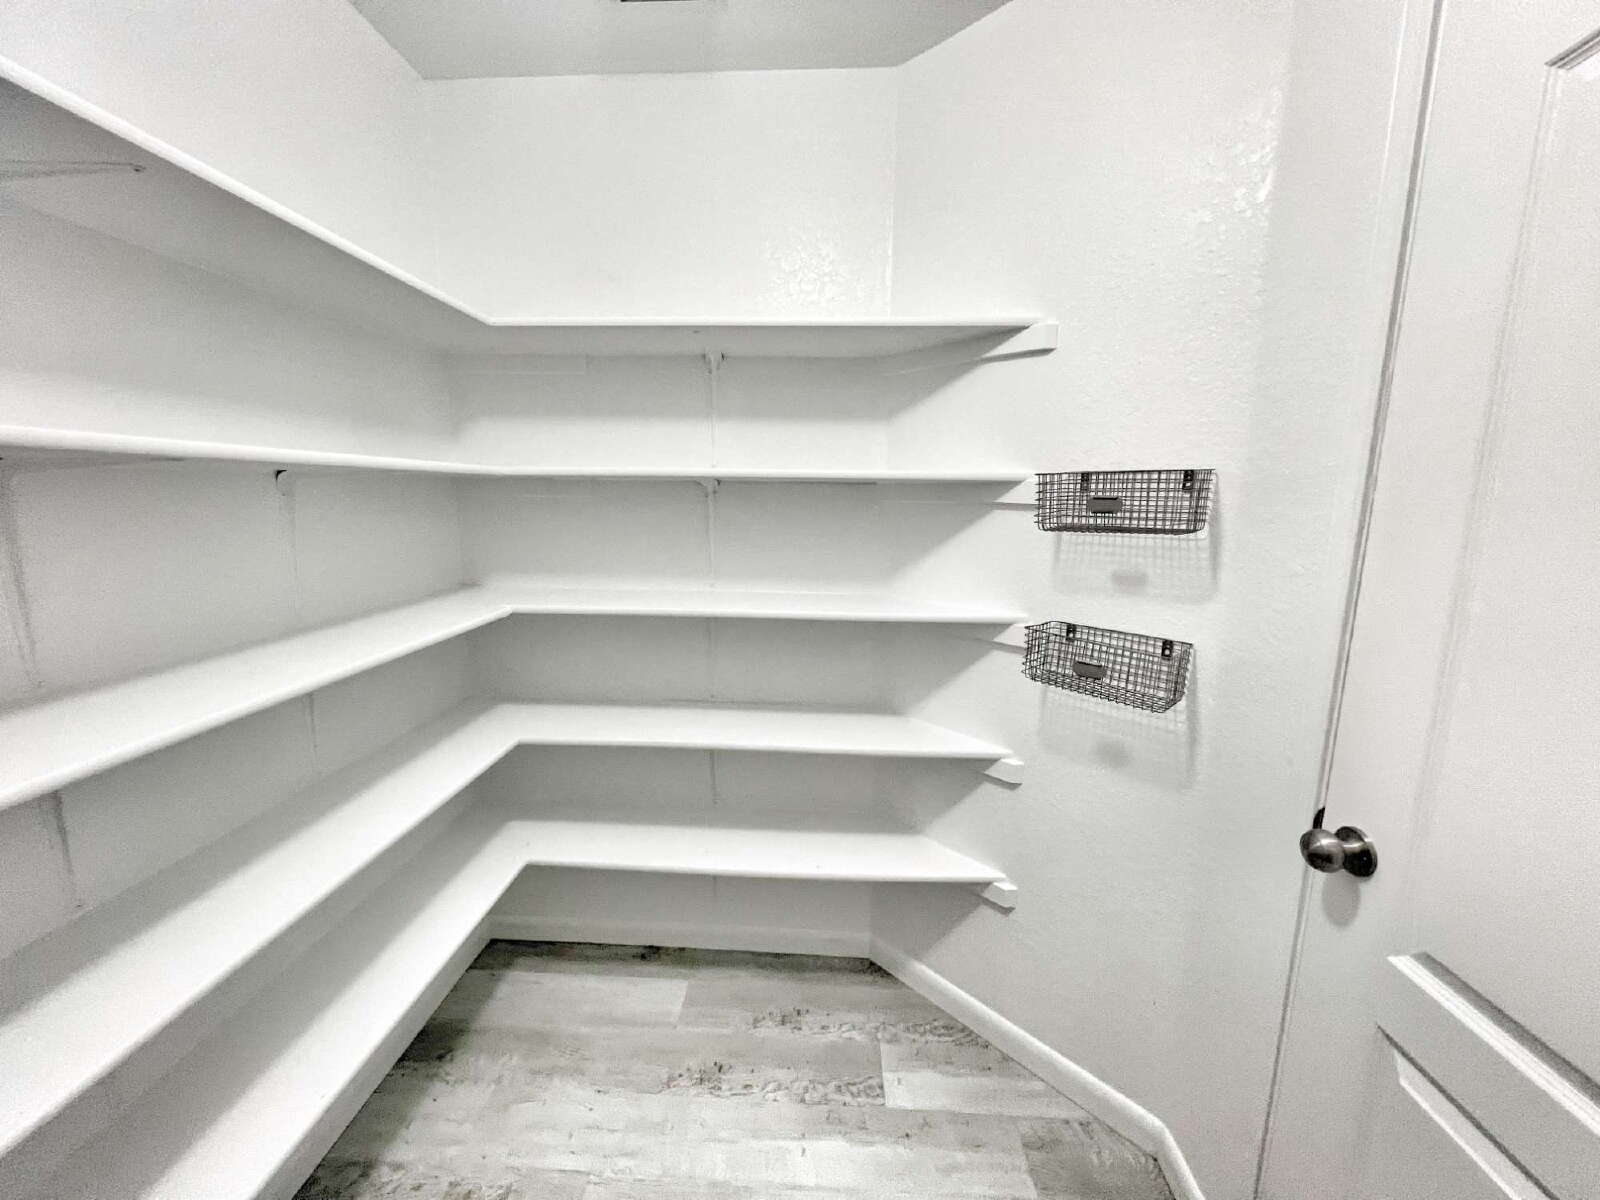
- Walk-In Pantry
Outdoor
- Patio
- Patio Slab
- Storage/Shed
Rooms
- All Bedrooms Upstairs
- Built-in Shelves
- Ceiling Fans
- Dining Room
- Family Room
- Laundry Main floor
- Living Room
- Master-Shower Only
- Master Upstairs
- Separate Dining Room
- Smoke Alarms
- Two Eating Areas
- Two Living Areas
- Walk-In Shower-Master Bathroom
- Walk- in Closets